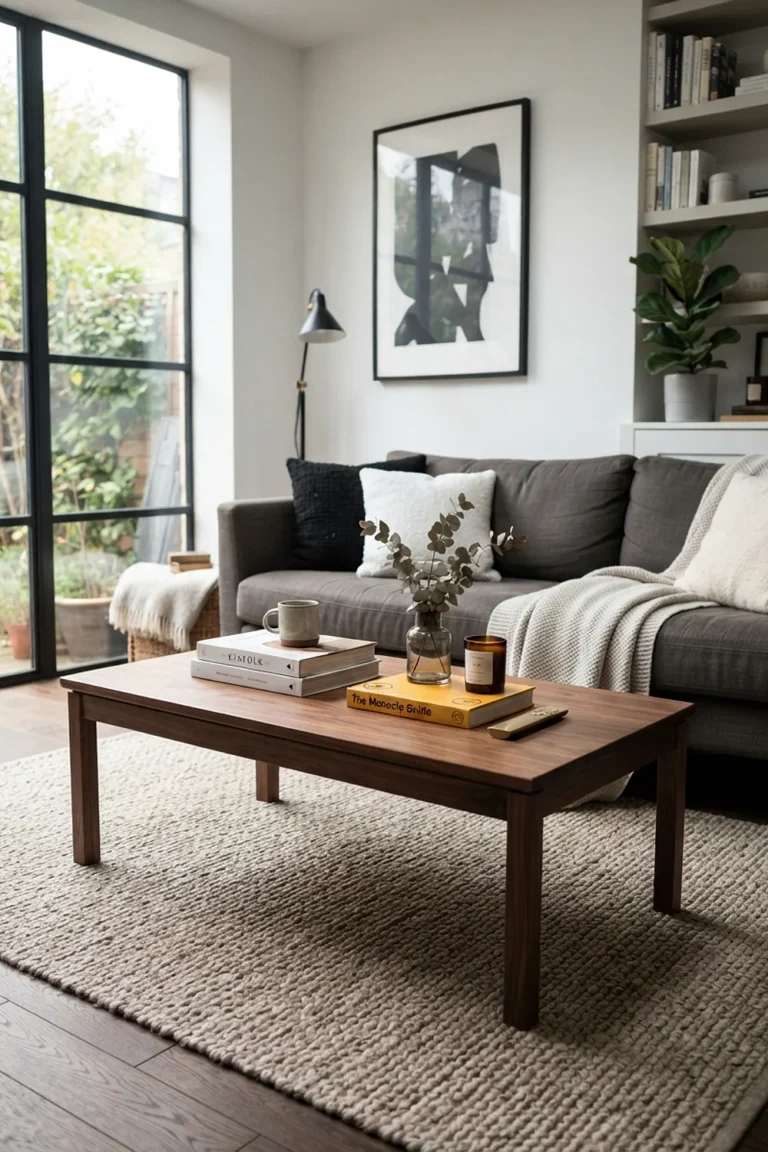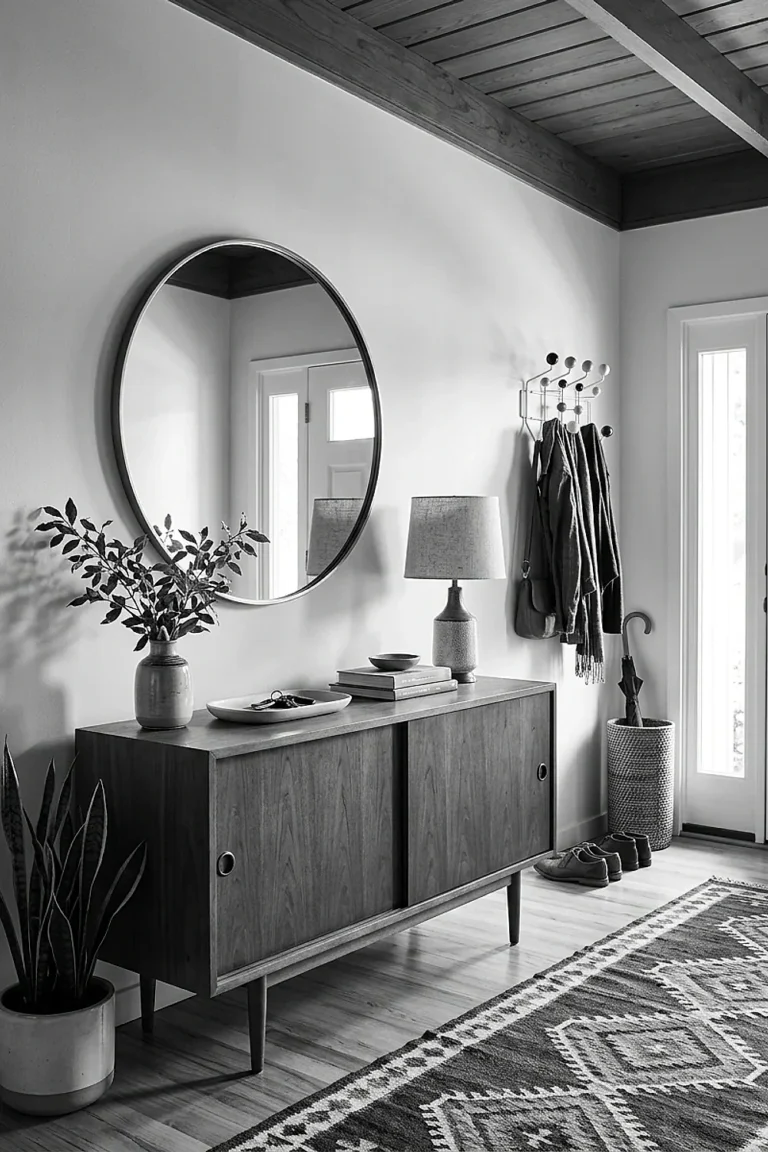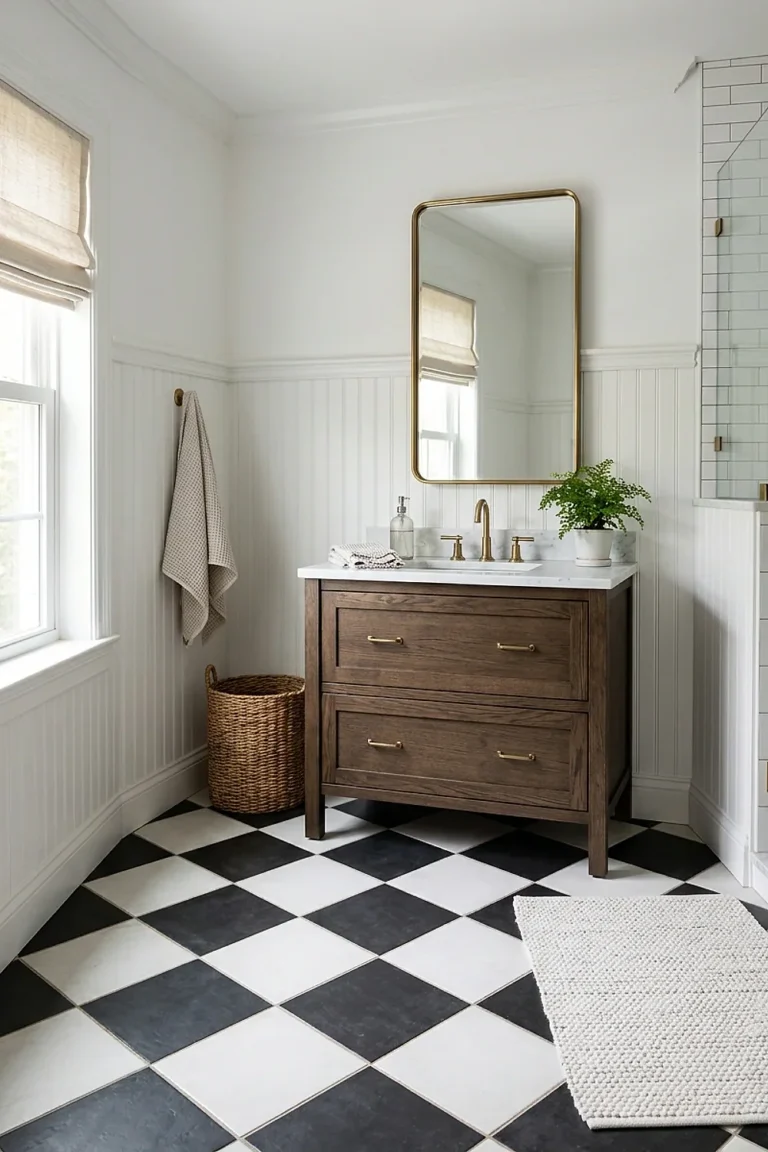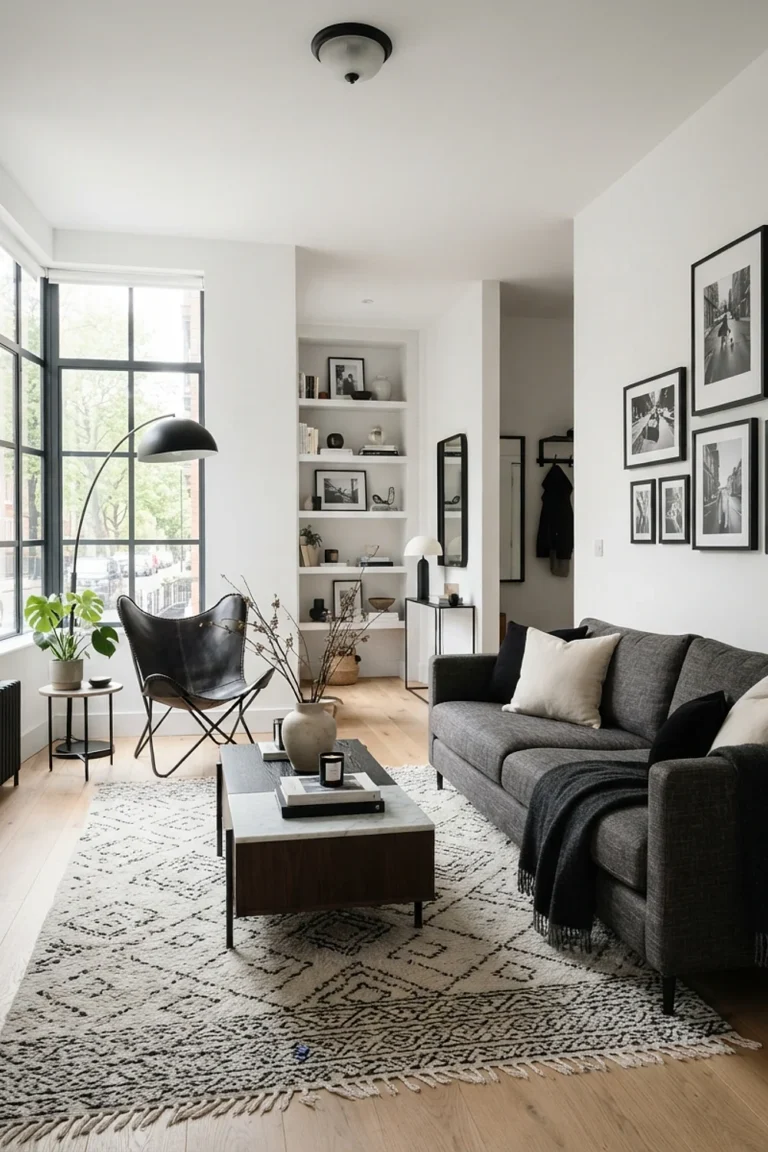
18 Small Living Room Layout Ideas for Every Space
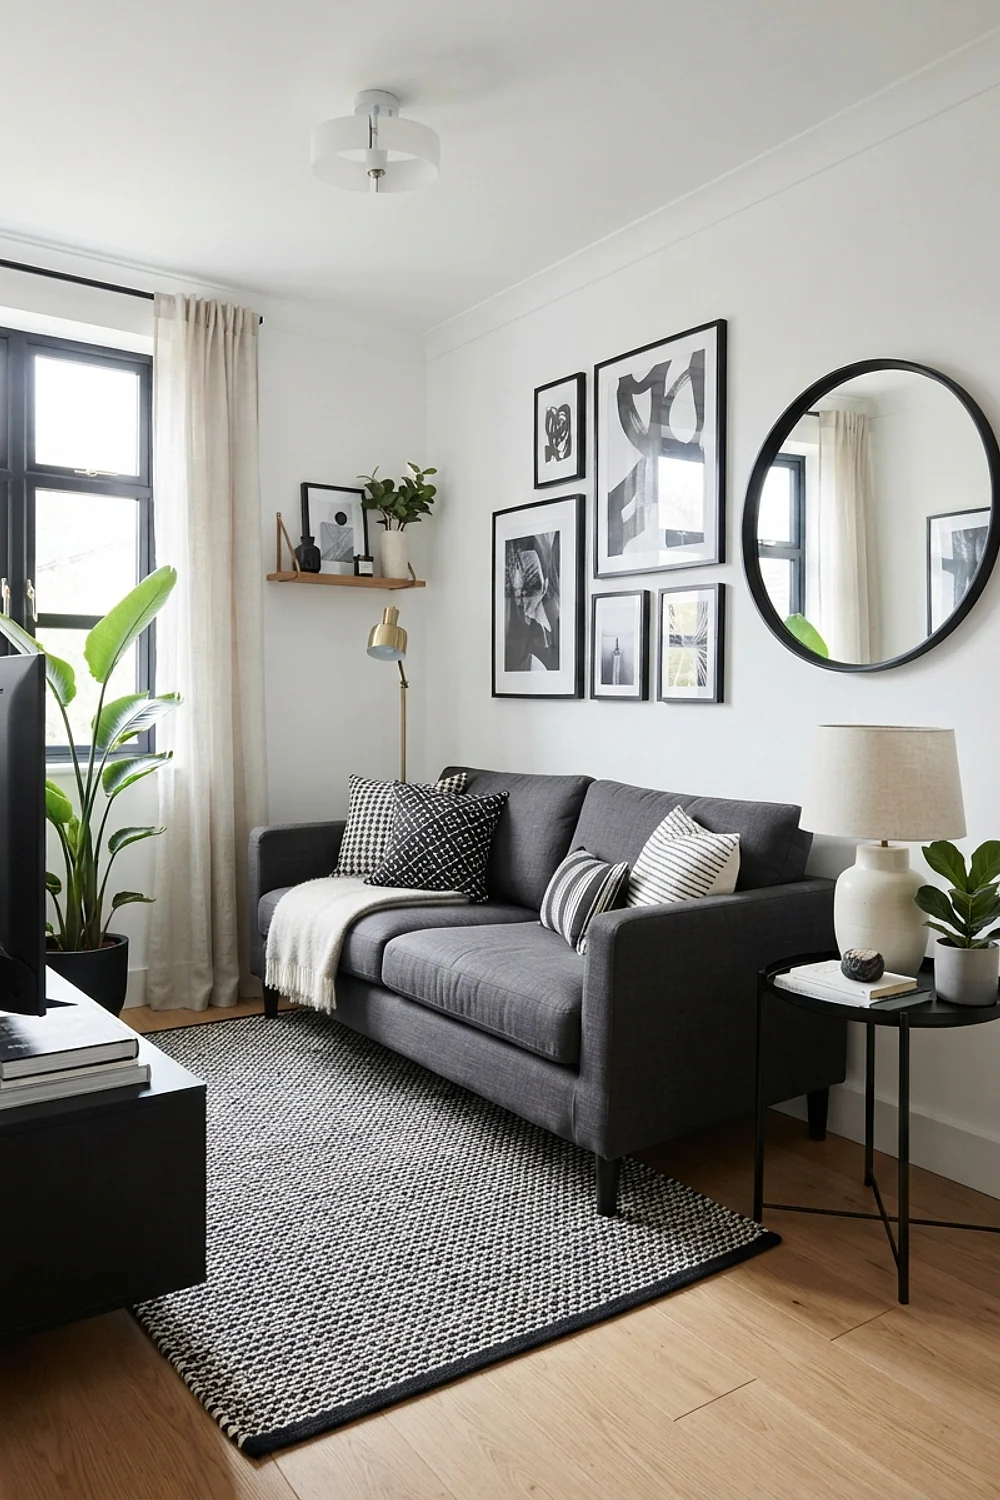
Measure twice. A small living room layout comes down to proportion, meaning how big each piece is against the wall behind it and the walkway in front of it.
The ideas below are sorted by zone, from the sofa wall to the front door, with real dimensions so you can tape them out on the floor before buying anything. Most of them suit rooms between 9×11 and 12×14 feet.
Small living room layout: Starting points for your space
Float the sofa, size the rug up, and keep one walkway at least 30 inches wide. Those three moves fix most cramped rooms before a single purchase.
The rest is detail work. Each idea below is anchored to one spot in the room, so you can tackle it wall by wall instead of rethinking everything at once.
A 74-inch loveseat on the main seating wall
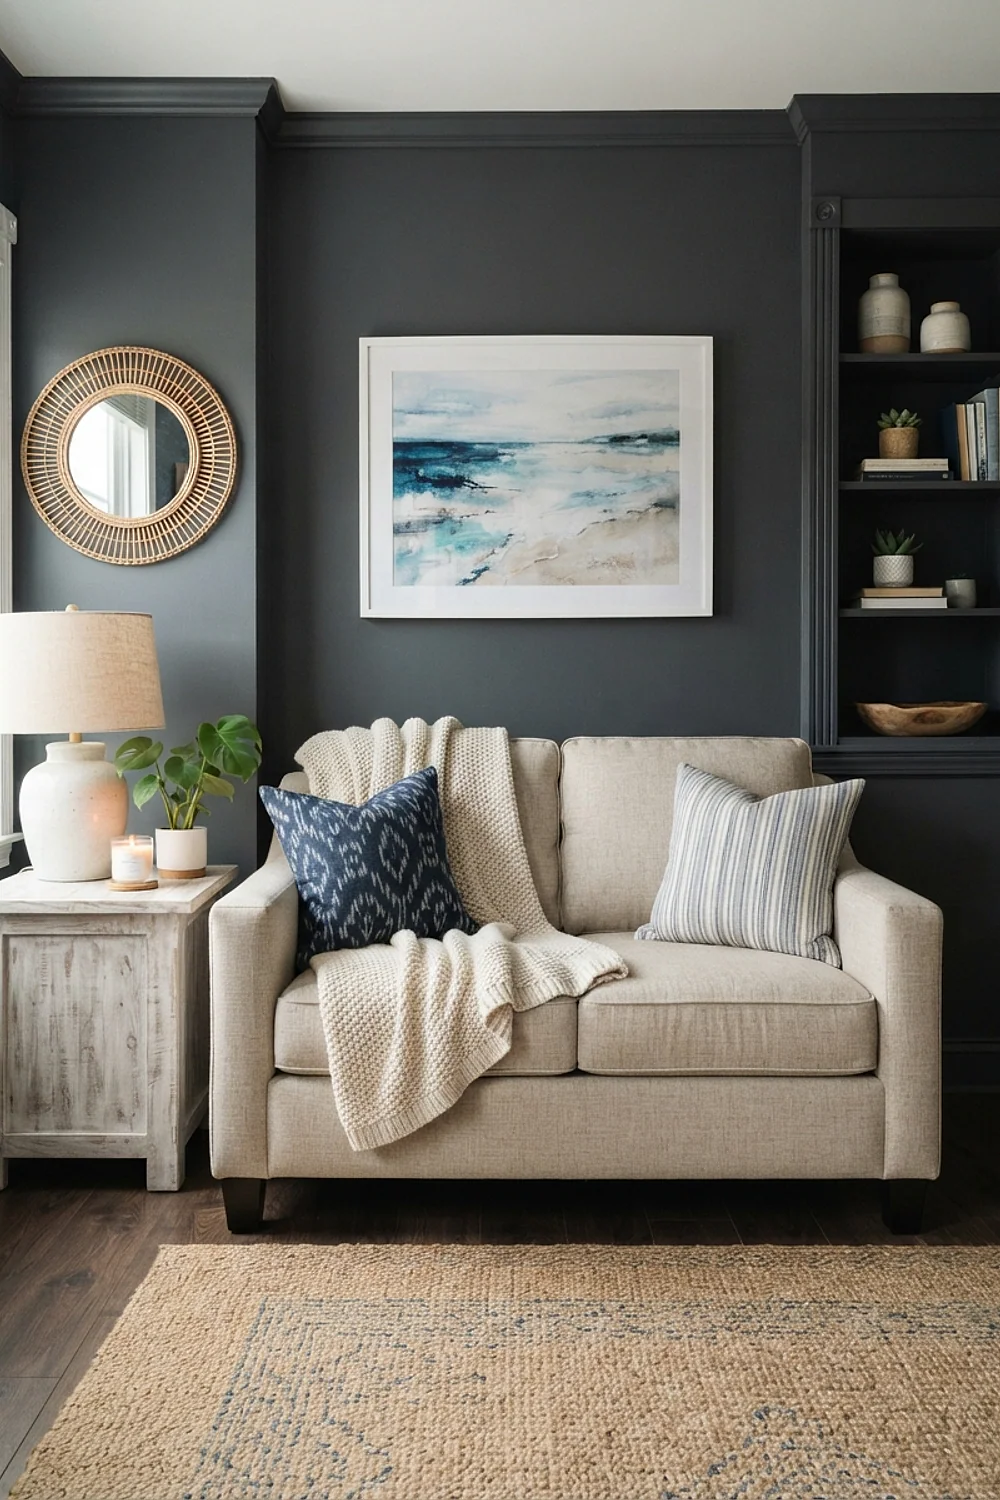
A 74-inch loveseat usually beats an 88-inch sofa in a 10-by-12 room. The extra 14 inches of floor keeps a 30-inch walkway open beside it, which is the difference between a room you walk through and one you squeeze around.
This suits apartments with a single seating wall and one or two people on the couch most evenings. Check seat width, not just overall width, because bulky rolled arms can swallow 8 inches on each side. Slim track arms hand that space back.
A shallow bookcase on the shortest wall
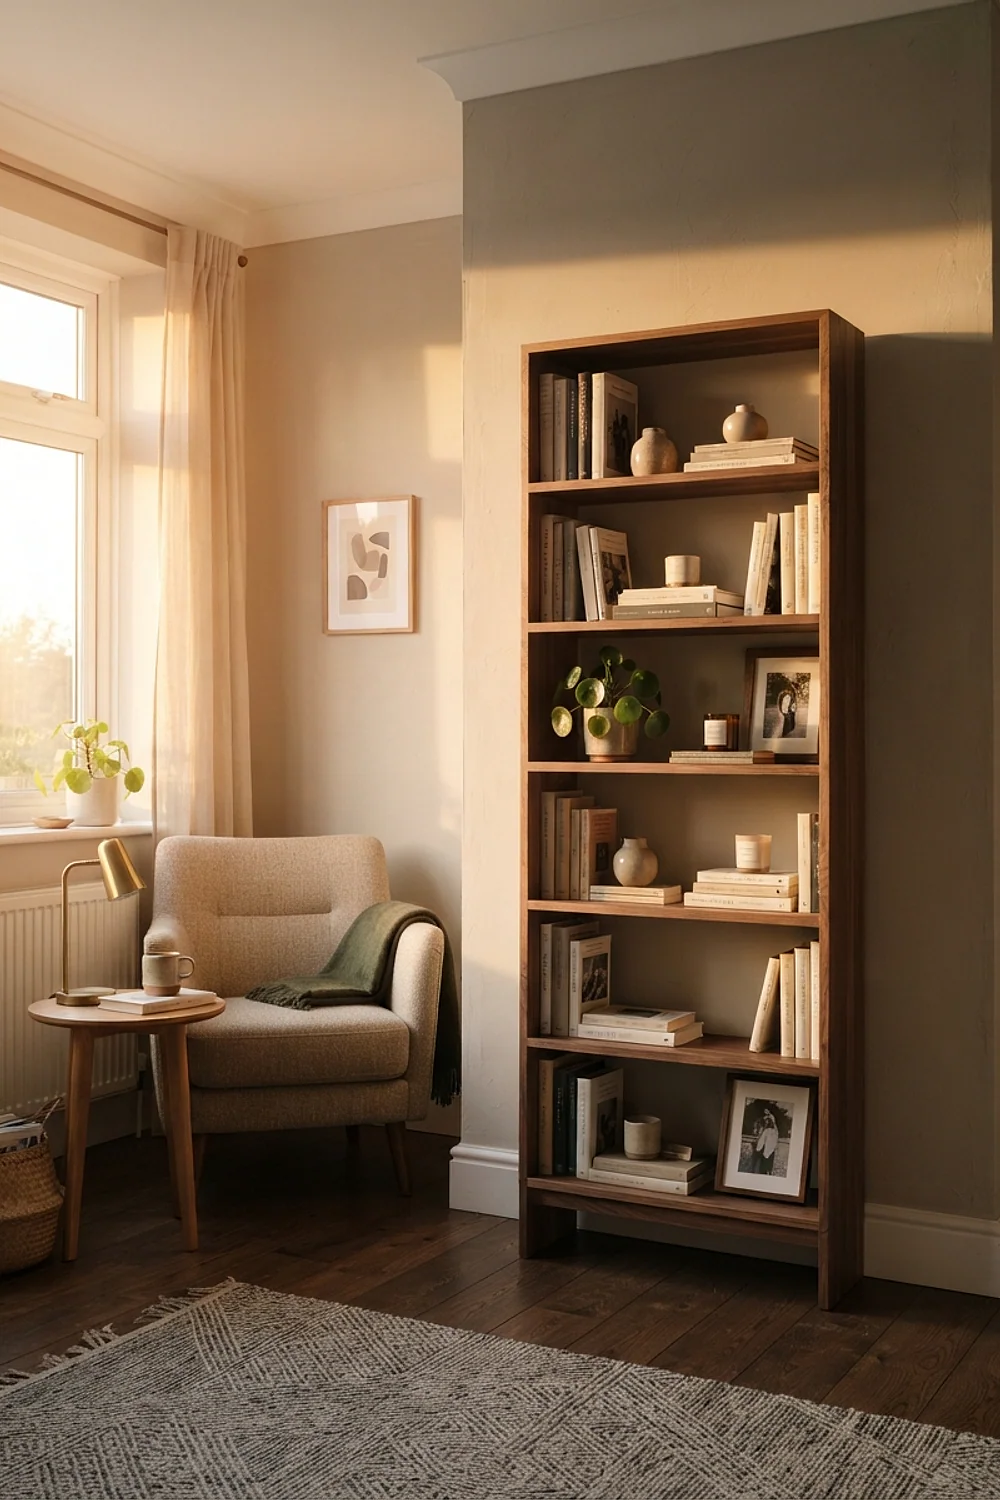
A bookcase 11 inches deep holds nearly as much as a 16-inch unit once books are pulled to the front edge. Run one along the shortest wall and the floor loses only a sliver. IKEA‘s Billy line is the usual starting point, and a 31-inch-wide unit often runs under $100.
It works for renters and collectors alike because the shelves adjust. The common mistake is filling every shelf to the ceiling with mismatched spines. Leave a third of the shelves for baskets or books laid flat so the wall reads calm.
A plug-in swing-arm sconce beside the sofa
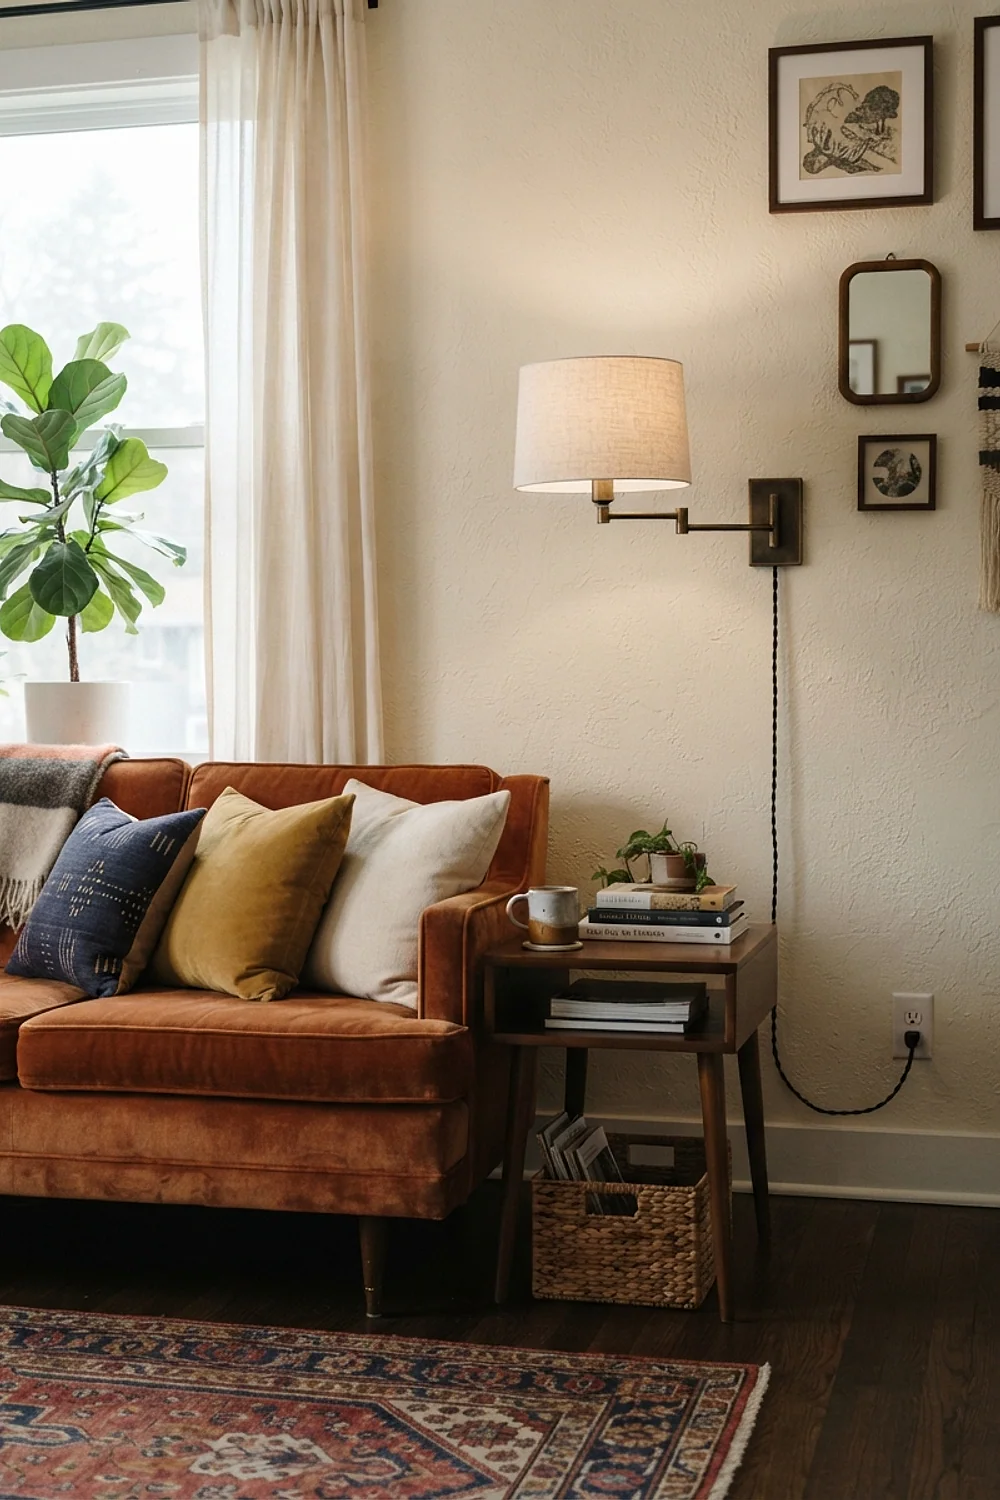
A swing-arm sconce mounted 60 inches off the floor frees the end table next to the sofa. With no lamp base or cord crossing the rug, that 18-inch-square surface can hold a mug and a paperback.
On a gray November afternoon, when daylight fades to blue around 4pm, a 2700K bulb pools gold light exactly where a reader sits. Hide the cord in a paintable cover, since a dangling wire looks like an afterthought. No wiring is needed, so it’s a fit for rentals.
A floated sofa with a 12-inch console behind it

Pulling the sofa 24 to 30 inches off the wall and backing it with a console 12 inches deep splits an open room into two zones. The sofa back becomes a wall, and the console catches keys, a lamp and a tray.
This is the move for open-plan rooms at least 11 feet wide. Narrower than that, the console pinches the walkway below 30 inches and the plan backfires. Test it with painter’s tape before moving anything heavy.
One swivel chair in place of two armchairs

A single swivel armchair around 30 inches wide beats two bulky recliners. It turns toward the TV, then toward conversation, so one seat does the work of two. Expect to spend roughly $400 to $700 for a frame that won’t wobble.
Seat height matters here. A seat at 17 to 18 inches is easy to rise from, while anything lower gets old fast. Choose a tight-weave bouclé or wool, since loose weaves snag under a swivel base.
Walls, baseboards and trim in one soft greige
Painting walls, baseboards and window trim the same soft greige, such as Farrow & Ball Skimming Stone, blurs the lines where a small room usually shows its corners. With no contrast edge, the eye reads one continuous surface instead of a box.
Use matte or eggshell, not gloss, which spotlights every wall bump. Room colors shift hard between 9am and 4pm, so brush a 2-foot-square swatch on two different walls and watch both before committing.
An 8-by-10 rug under the front legs

A 5-by-8 rug floating in a 10-by-12 room chops the floor into pieces. Go to an 8-by-10 and let the front legs of the sofa and chairs rest on it.
The counterintuitive part: the bigger rug makes the room read larger, because one wide shape registers as floor instead of an island. Leave 8 to 12 inches of bare floor around the edge. A rug touching all four walls turns the room into a carpeted box.
Sofa legs 6 to 8 inches tall

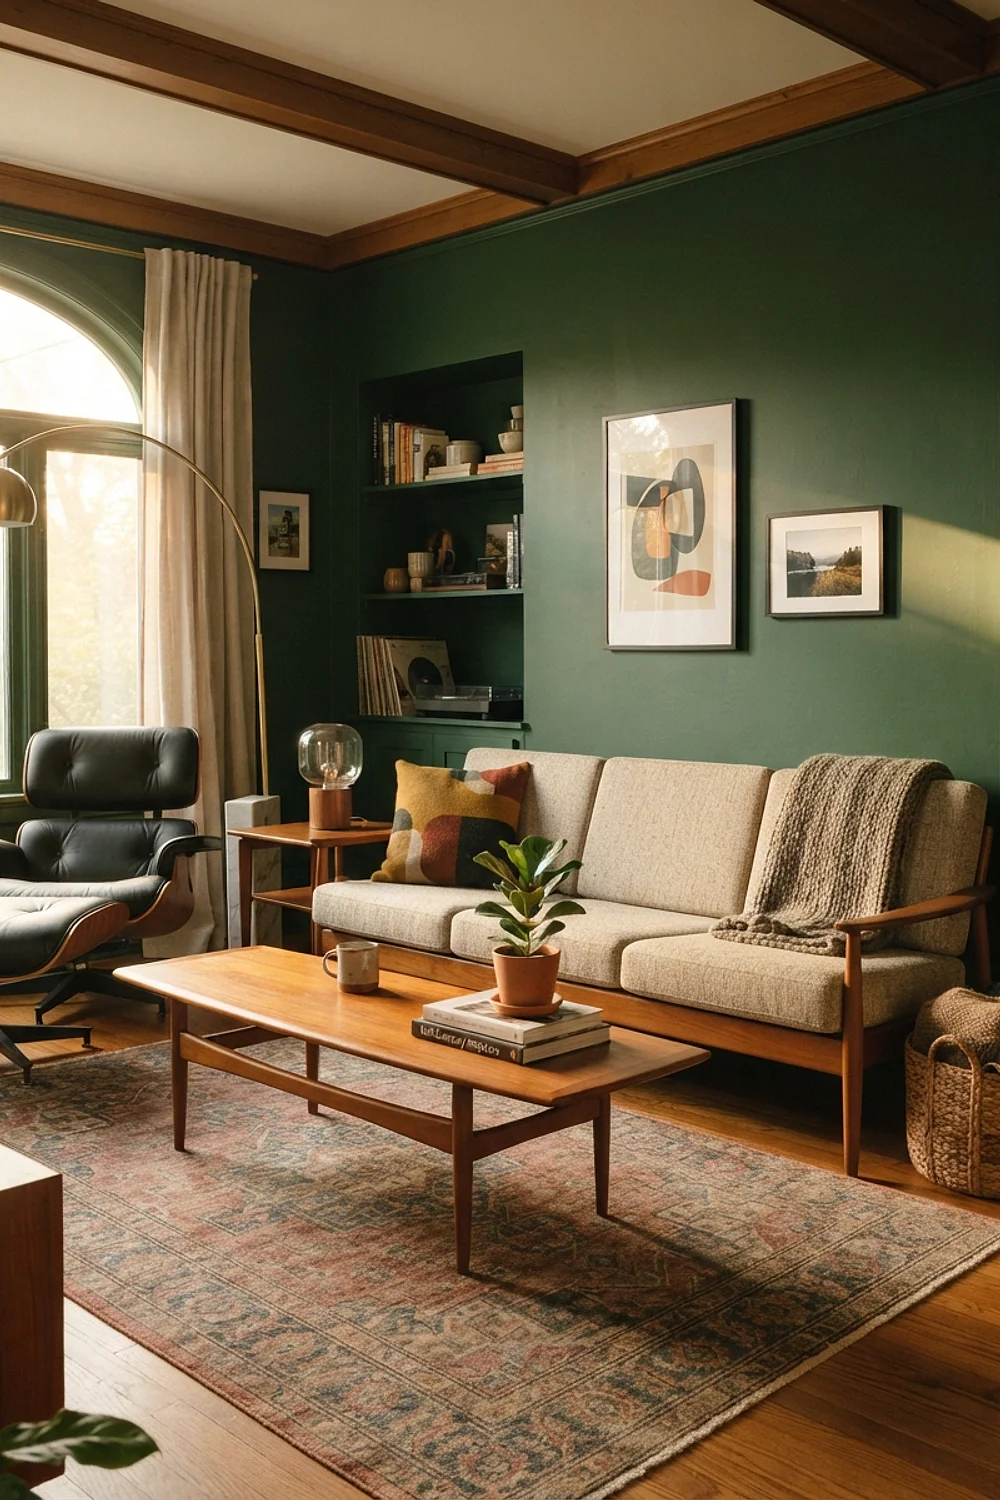
Tapered walnut or ash legs 6 to 8 inches tall let light and sightlines slide underneath, which is why a mid-century sofa reads lighter than a skirted one of equal width. A vacuum also gets a clear path.
That’s best in rooms under 150 square feet, where visible floor matters most. The trade-off is that open legs display everything that rolls beneath. A flat bin 5 inches high is the only storage worth sliding under.
A fold-down desk in an alcove
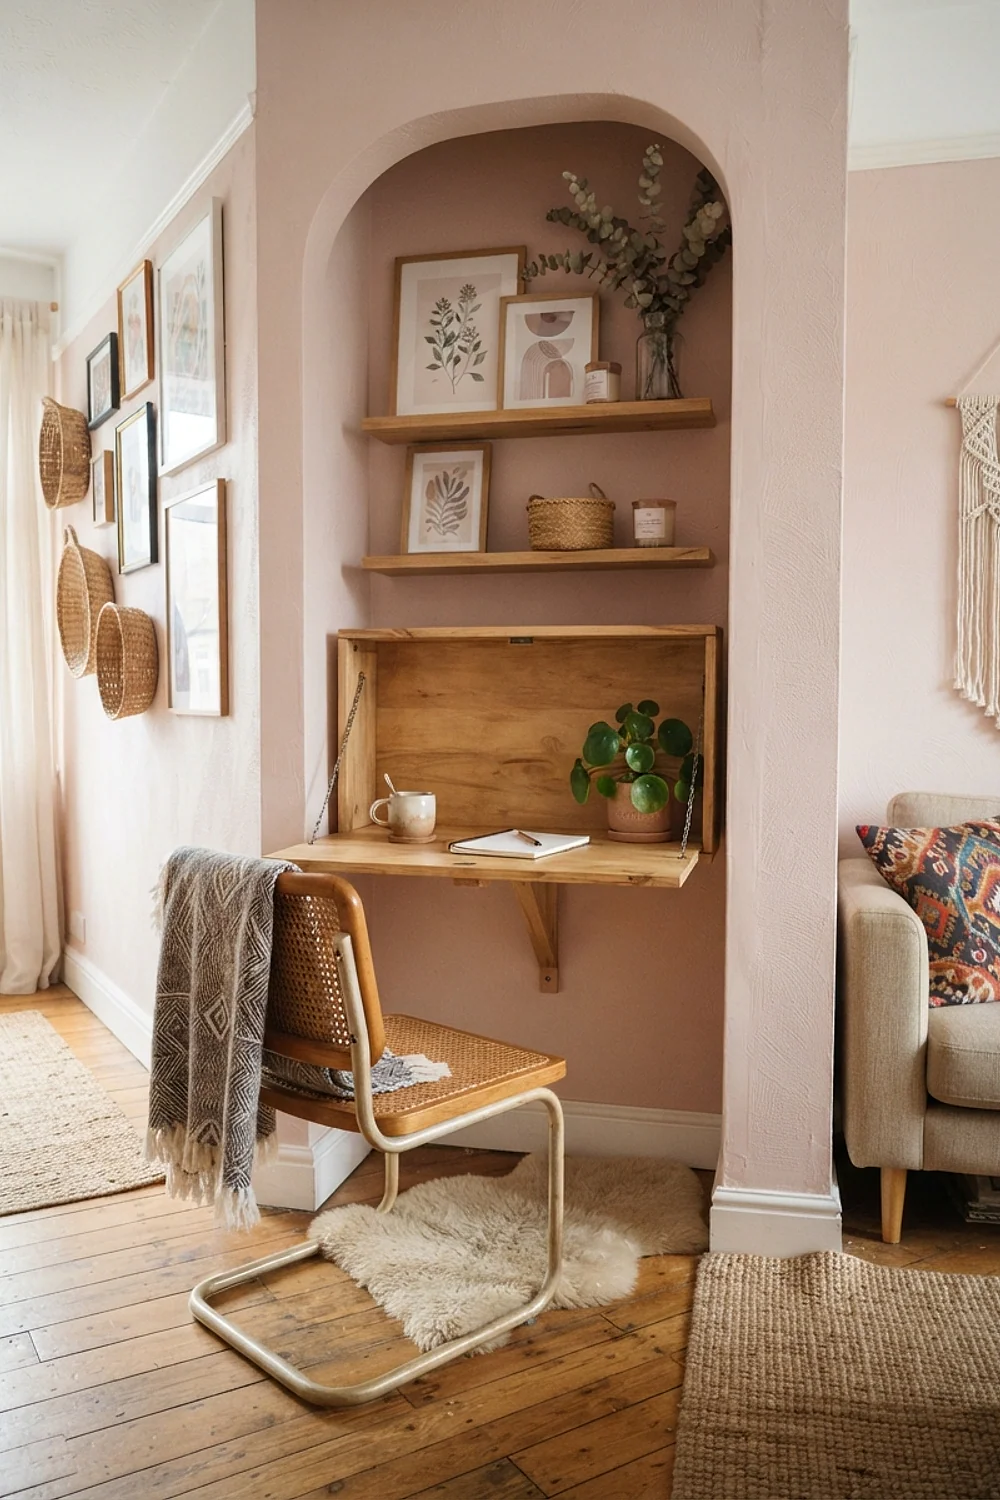
A fold-down desk mounted 29 inches off the floor turns a dead alcove into a work station. Closed, it sits about 4 inches proud of the wall. Open, it takes a laptop and a mug. Plan on roughly $120 to $200.
It fits remote workers who need a surface six hours a day, then want it gone at dinner. Screw it into studs, not drywall anchors alone, because elbows load a hinge harder than most people expect.
A 36-by-48 mirror beside the window
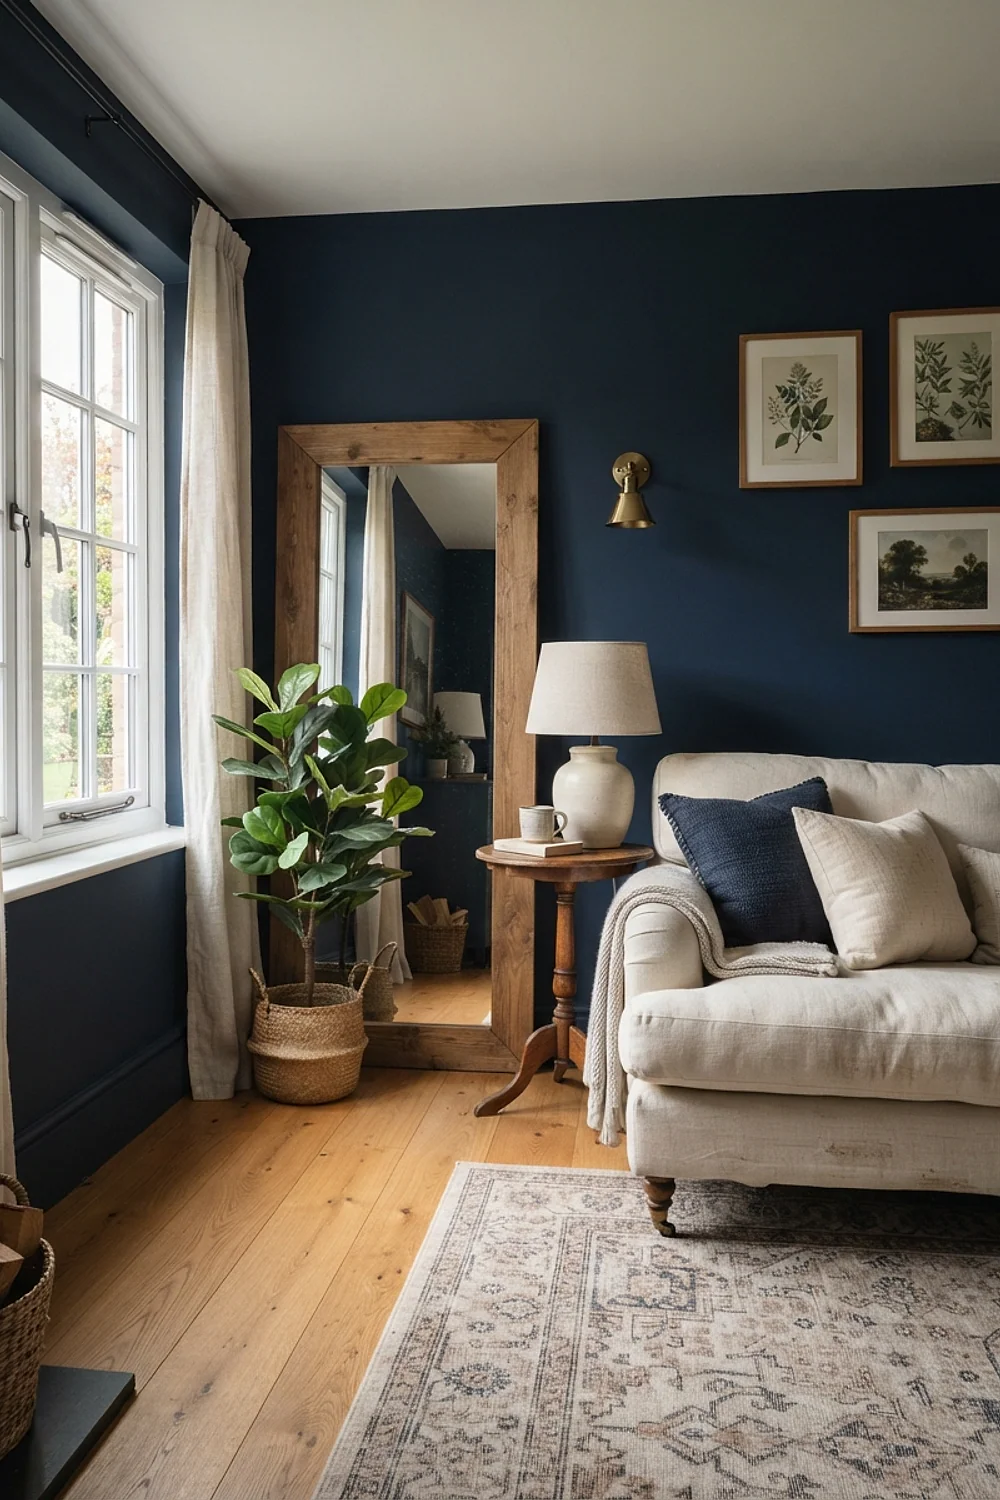
Hang a 36-by-48-inch mirror directly opposite the window to double the daylight… no, scratch that. Directly opposite throws glare back at anyone on the sofa and reflects the curtain rod. Hang it on the wall adjacent to the window instead, so the glass catches light at an angle and shows sky.
Center it about 57 inches from the floor. Add a slim ledge below for a few frames, and the wall earns its keep without a gallery of nail holes.
Curtain rods 4 to 6 inches under the ceiling
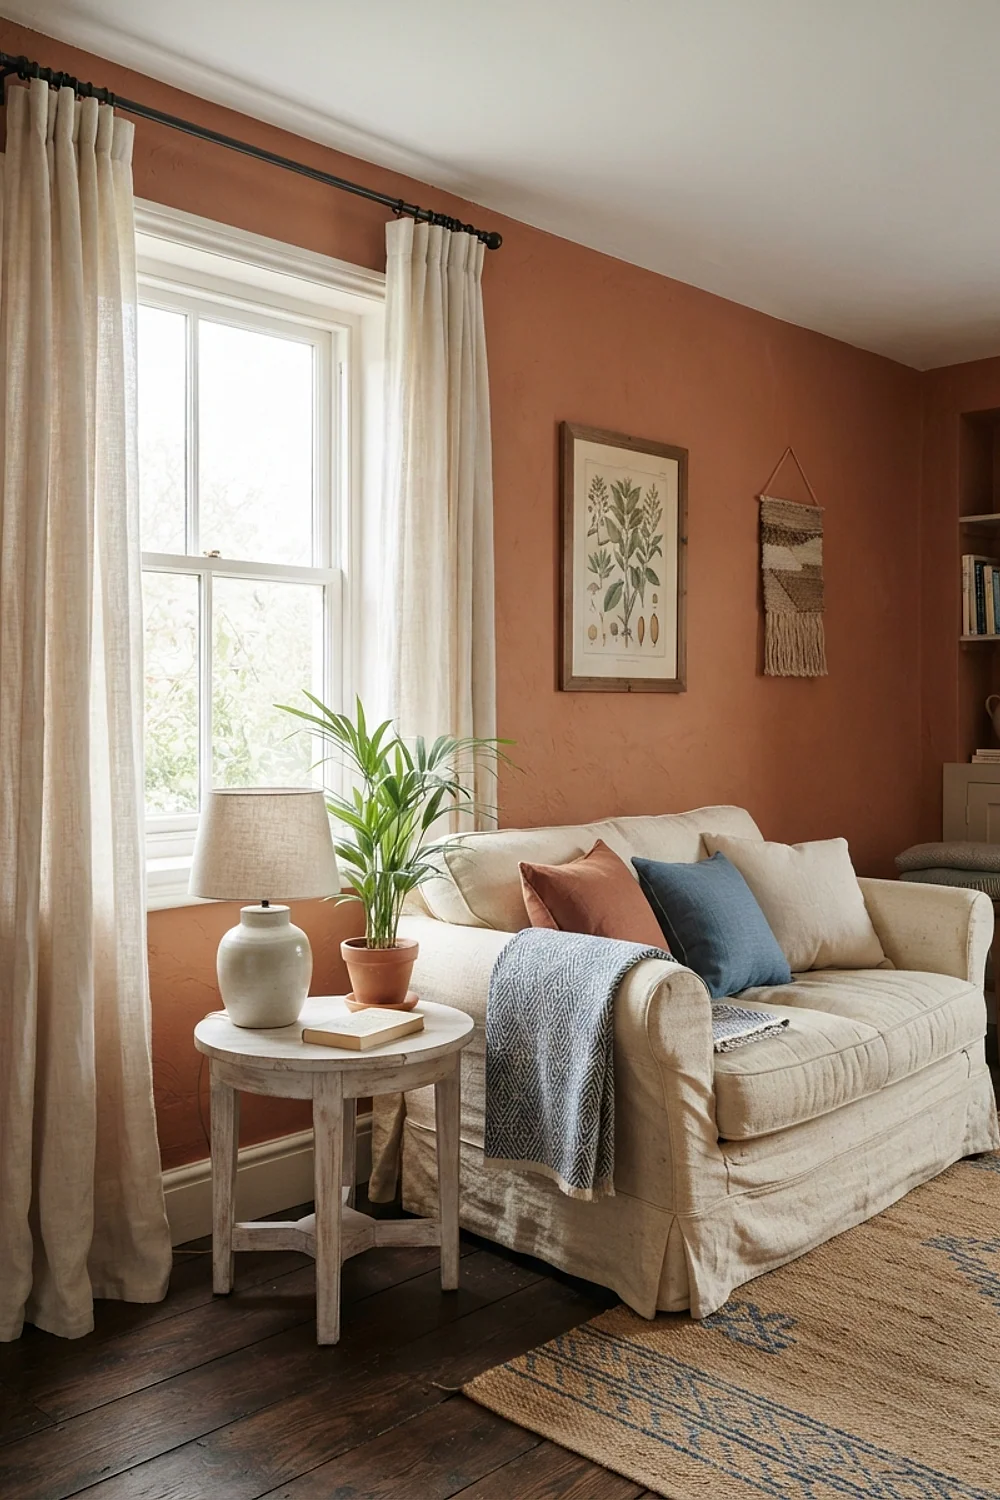
Mounting the rod 4 to 6 inches below the ceiling and letting it extend 10 inches past each side of the frame makes a 36-inch window read closer to 60. Panels should brush the floor.
That’s the answer for 8-foot ceilings, where height is scarce. A rod hugging the window frame cuts the wall short and makes the ceiling look lower. Choose a linen-cotton blend, which hangs in soft folds and still lets 4pm light glow through.
A 10-inch shoe bench at the entry
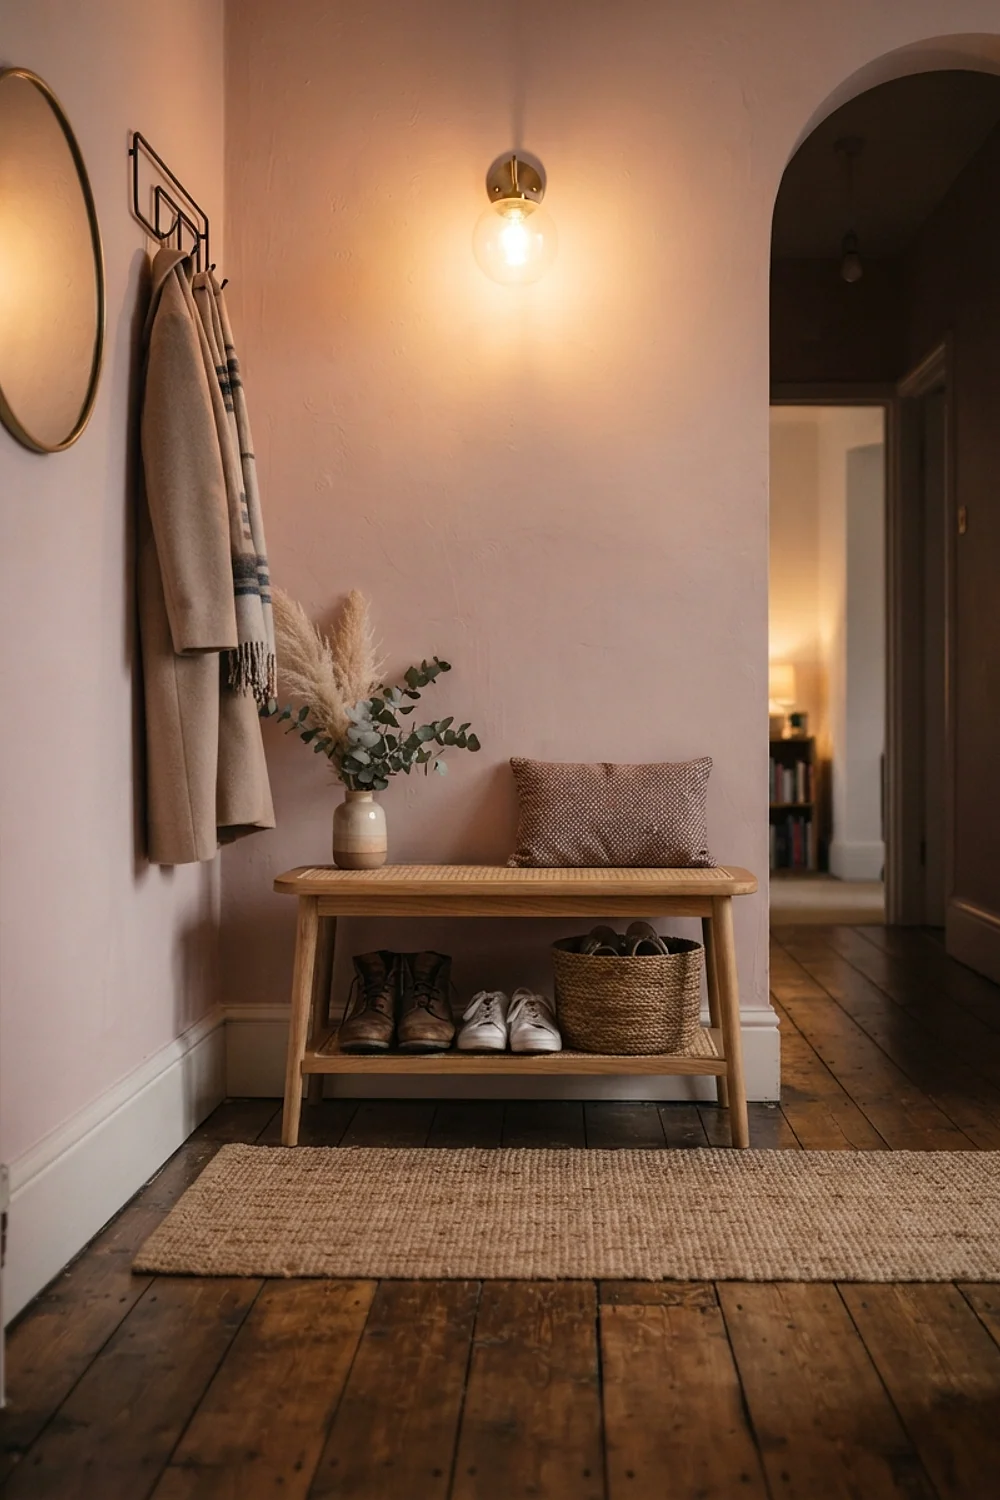
A bench 10 inches deep with two baskets underneath stops boots and bags from landing on the sofa wall. Add three hooks at 66 inches above it and the entry stops leaking into the living room.
Pick this when the front door opens straight into the seating area, which is common in apartments. The mistake is a bench deeper than 14 inches, which turns the door swing into an obstacle course.
Three light sources at three heights
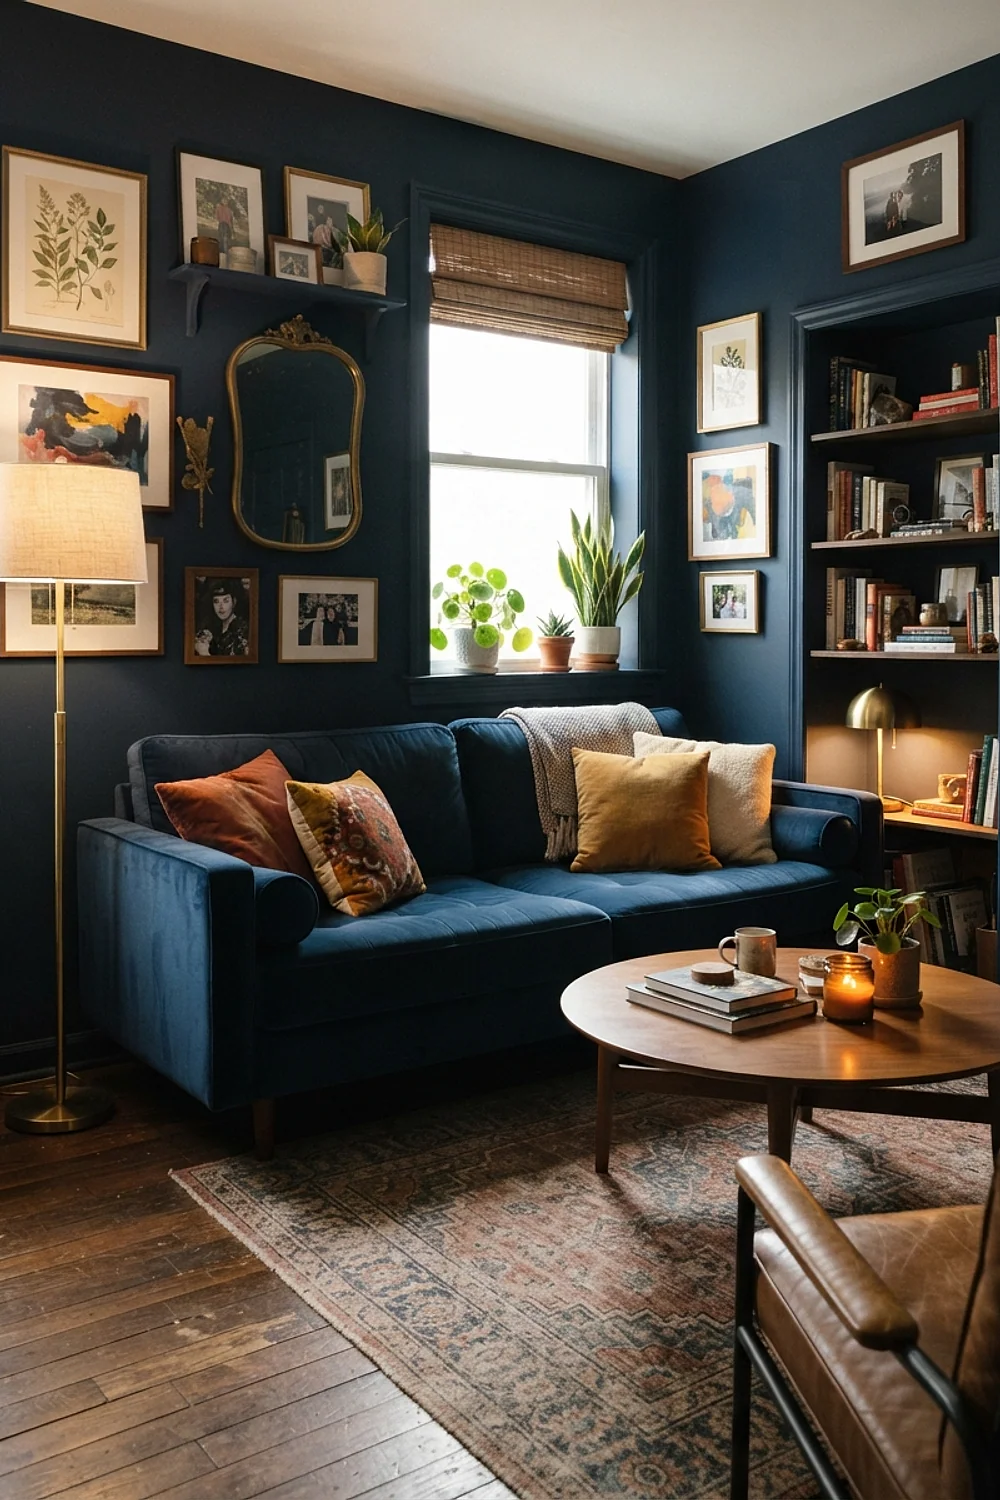
A floor lamp at 58 to 62 inches, a table lamp near 24 inches and a low accent glow near the TV make a triangle of light. The eye travels around the room, and the ceiling fixture can stay off.
Use 800-lumen bulbs at 2700K, and add a plug-in dimmer for about $20 so evenings can drop to a low amber. It suits rooms with a single overhead fixture. Skip cool white bulbs, which flatten fabric and skin alike.
A 55-inch TV at 5.5 to 7 feet
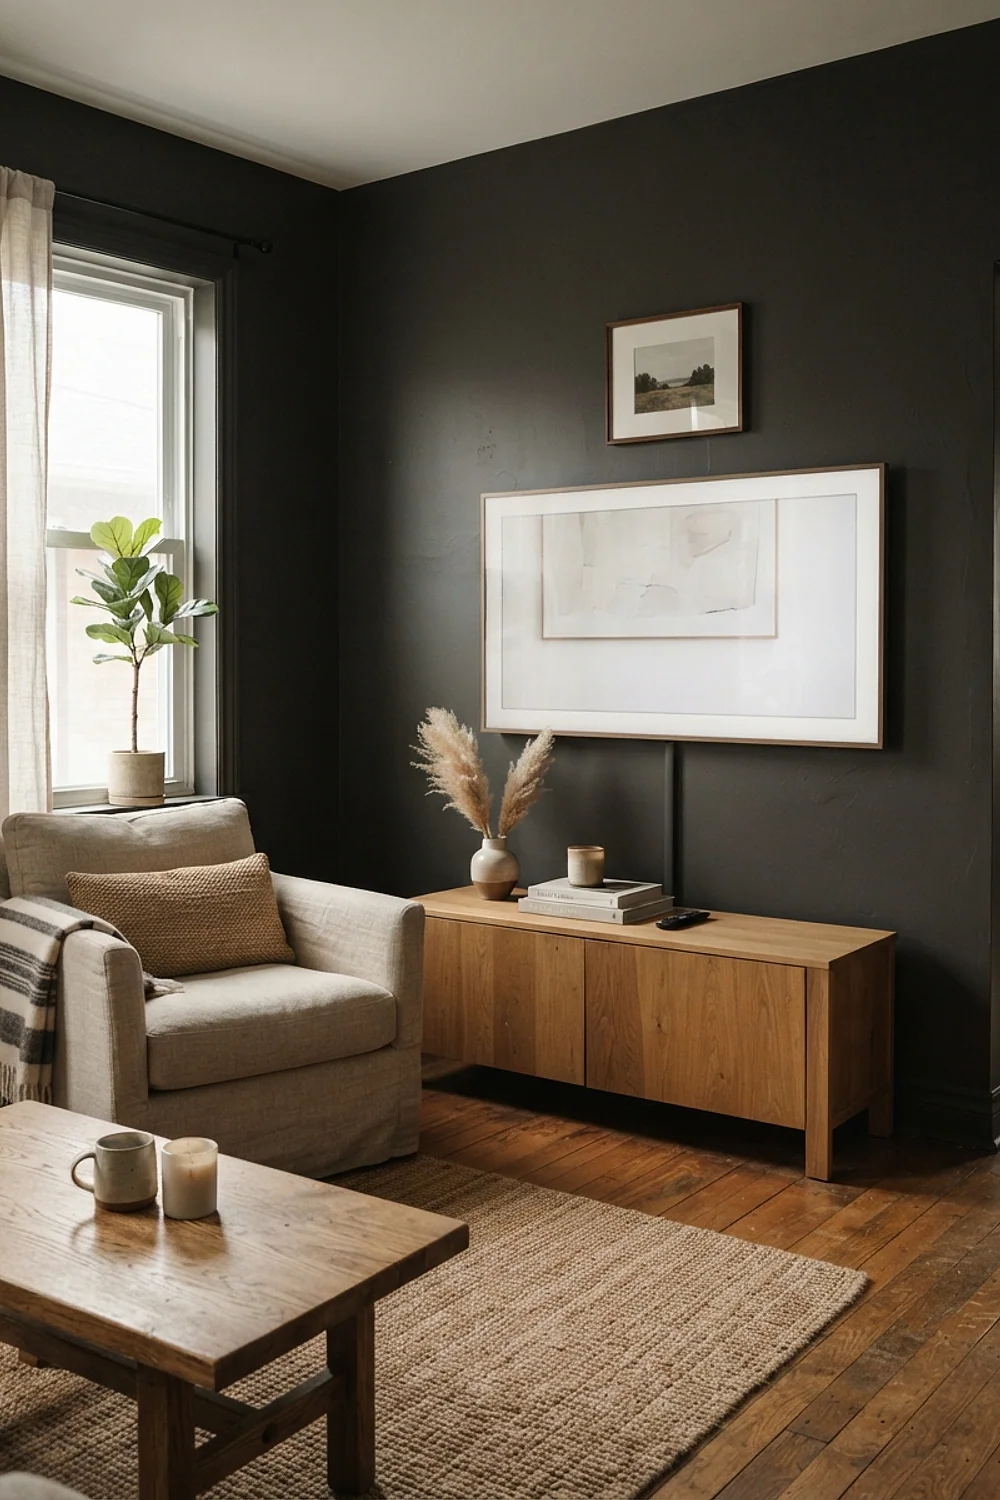
A 55-inch 4K TV works from roughly 5.5 to 7 feet away, which means a sofa on the opposite wall of a 10-foot room already sits in range. Centering the screen with its midpoint near 42 inches off the floor keeps eyes level.
If the TV wall has a window, mount the set on a swing arm in the corner instead. Mounting a big screen above a fireplace is a common mistake, since the neck angle punishes anyone watching for more than one episode.
A 16-inch pouf tucked under the console
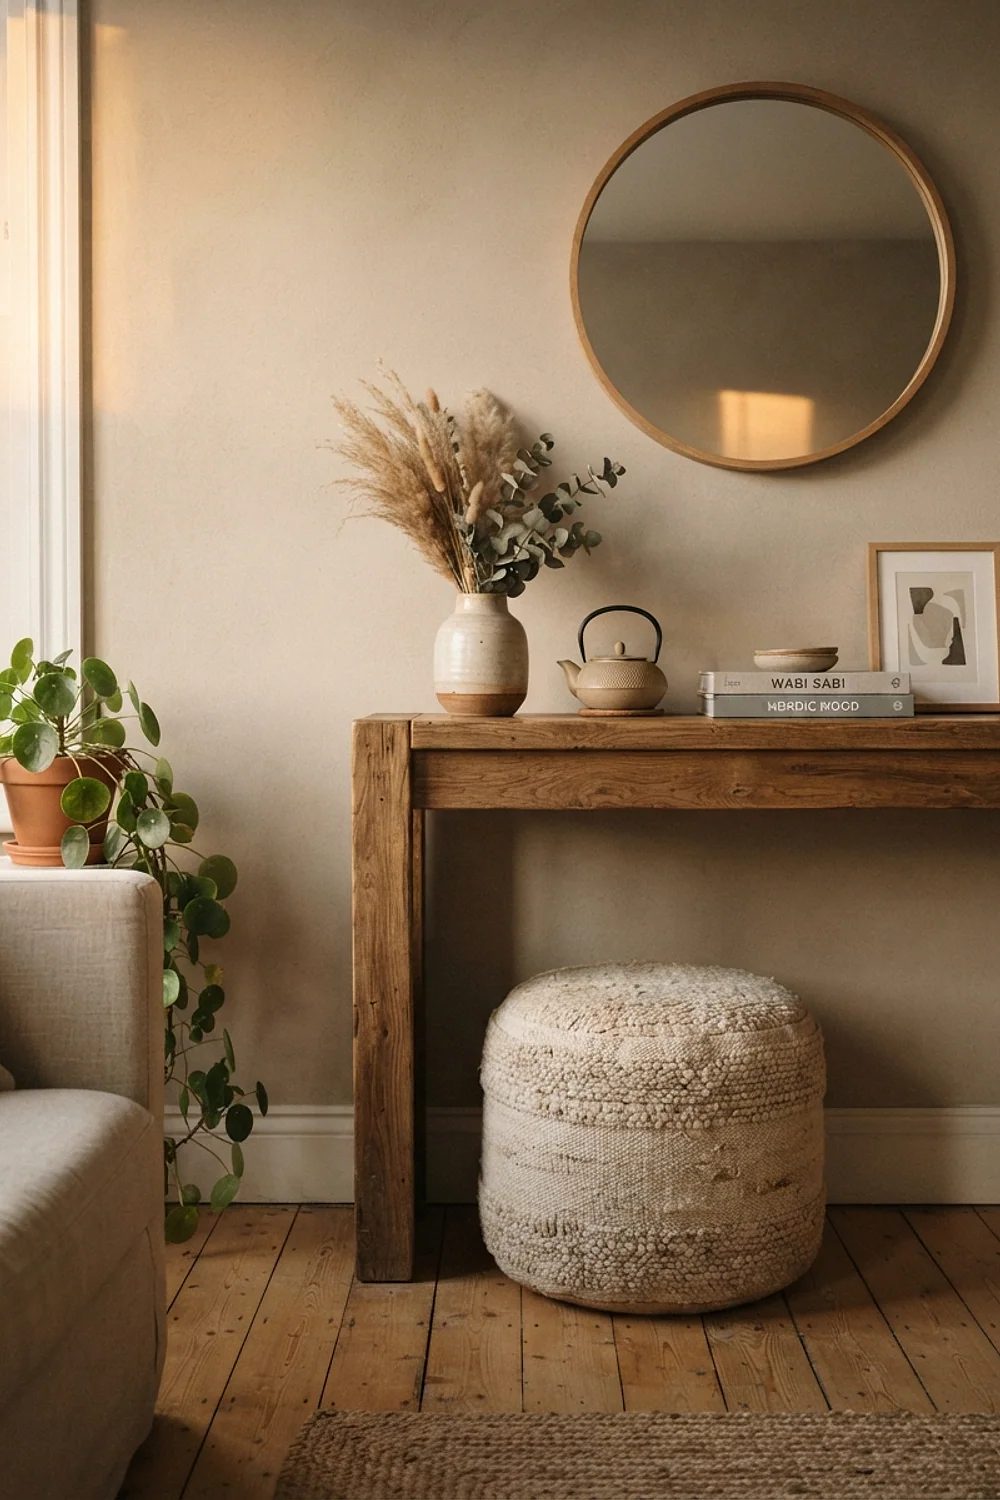
A leather or woven pouf, 16 inches across, slides beneath a console and pulls out as extra seating when guests arrive. It sits at the right height for a footrest the rest of the week.
Skip piling on five throw pillows. Two 20-inch pillows with feather-down inserts at each end of the sofa feel better under your hand, and a tightly woven wool throw takes the chill off in January without adding bulk.
One deep green armchair against pale walls
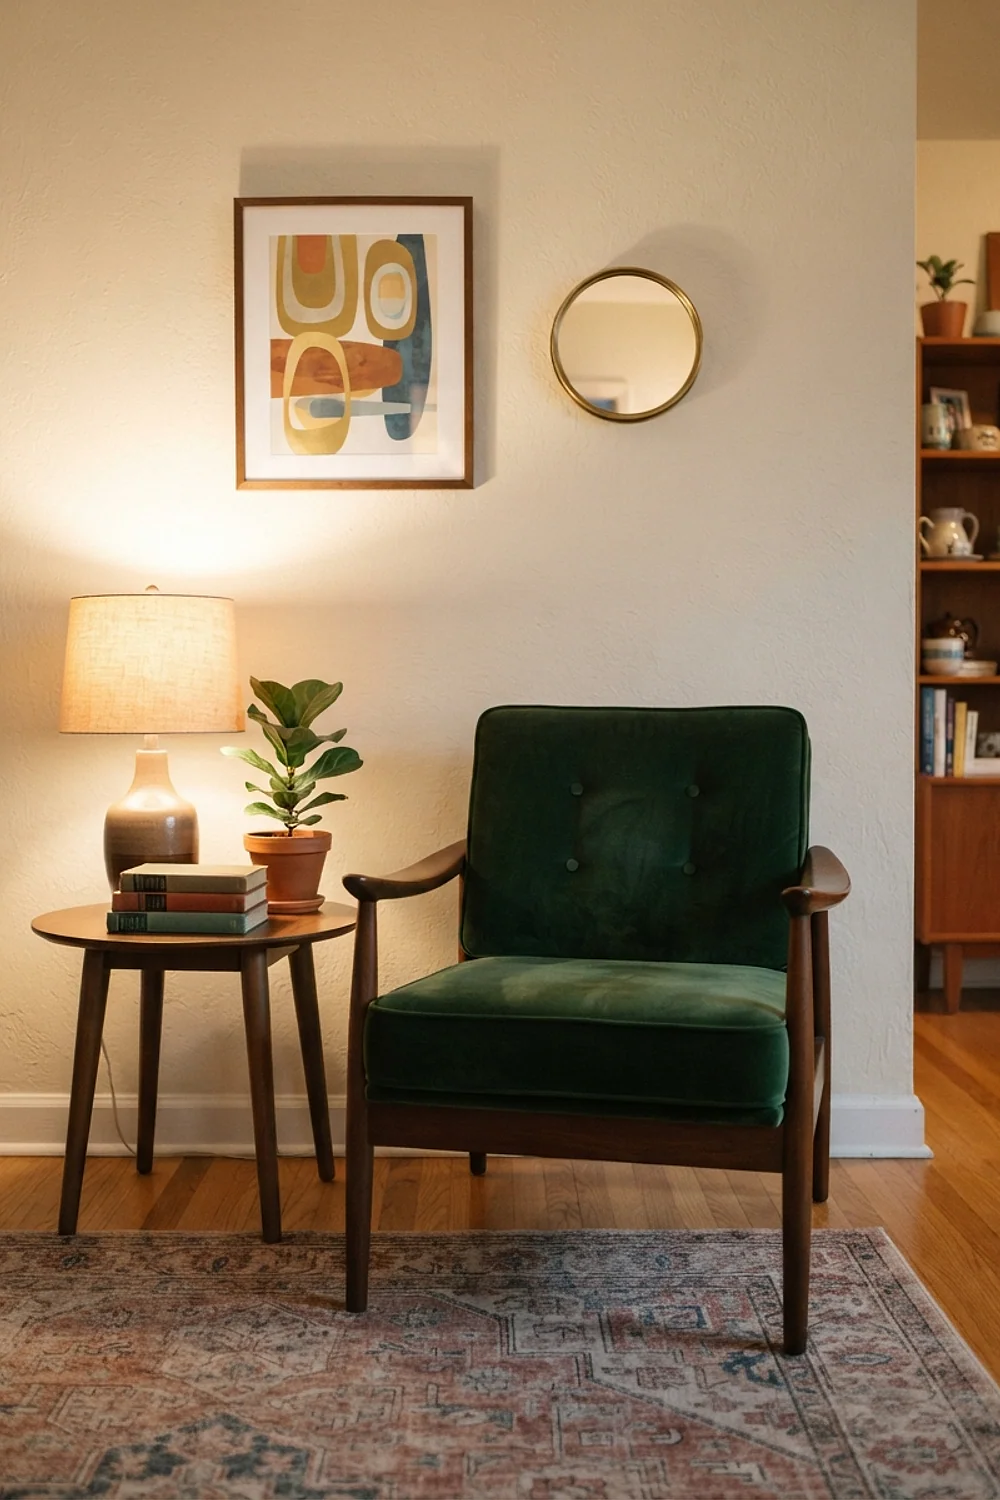
Against pale walls, one deep green velvet armchair gives the room a single saturated moment instead of five competing ones. Follow the 60-30-10 split: 60 percent walls and sofa, 30 percent rug and curtains, 10 percent that green.
That click when a palette finally settles comes from restraint. It suits anyone nervous about color, since the chair can leave with them. Avoid matching the accent to a tiny object, which just looks like a mistake.
A 36-inch round coffee table, not a 48-inch rectangle
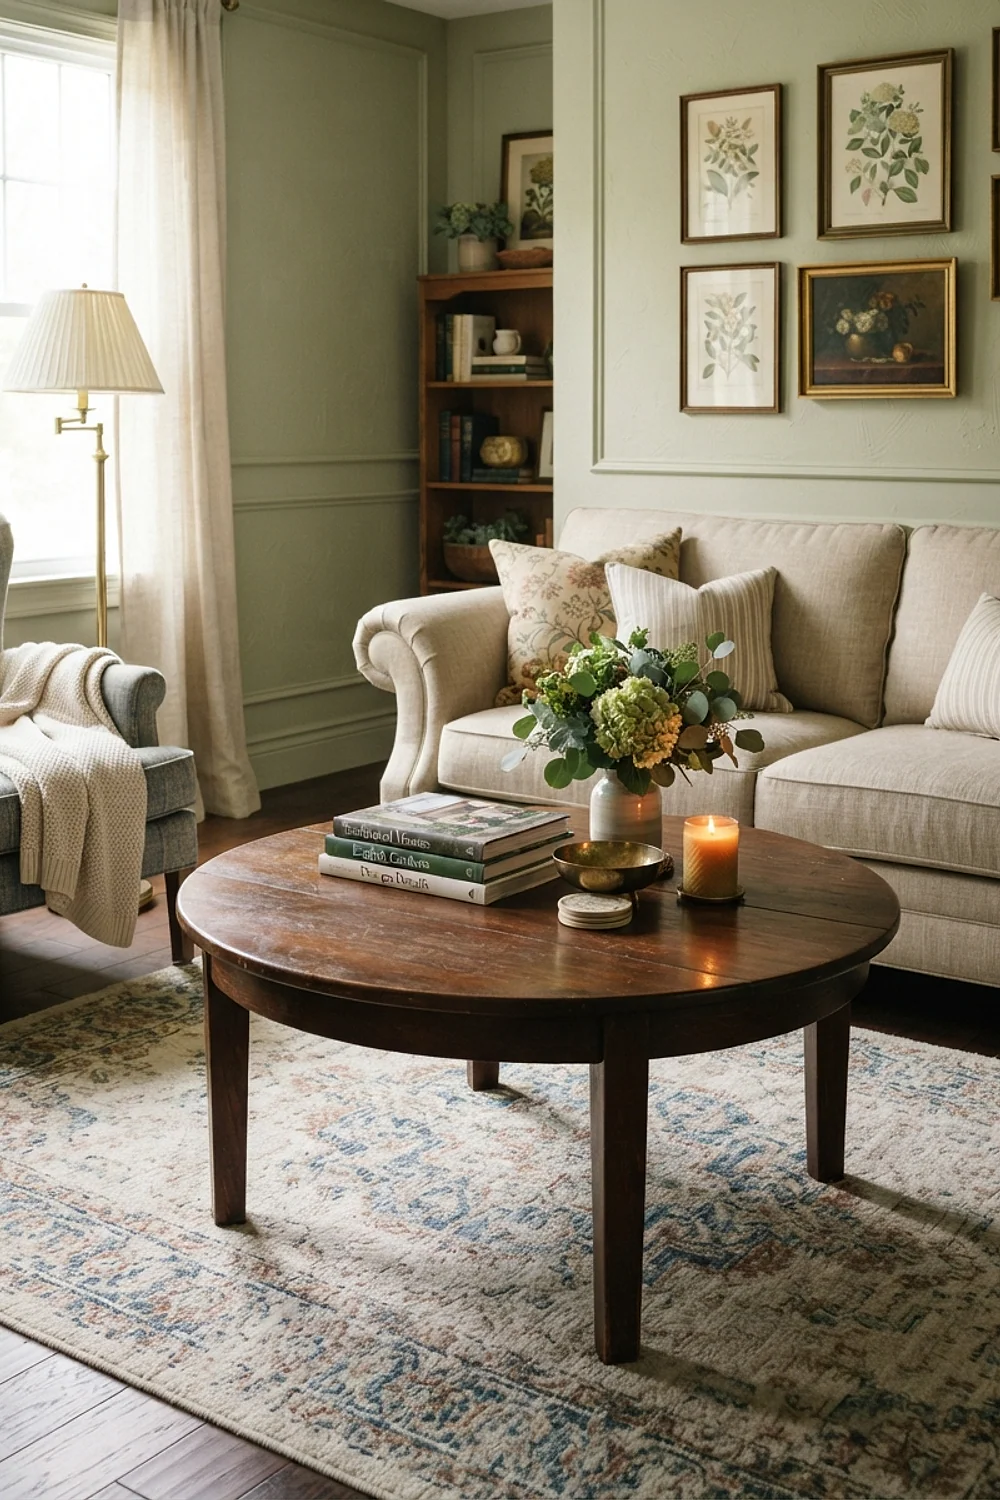
A 36-inch round coffee table, about 16 inches tall, clears legs and knees in rooms where a 48-inch rectangle blocks the path. Aim for roughly two-thirds of the sofa’s length and keep 16 to 18 inches between table edge and sofa.
Round corners matter in a tight room, because hips find square ones. A table taller than the sofa seat reads heavy, so stay a couple of inches below the cushion line.
A cane-front sideboard 30 inches wide
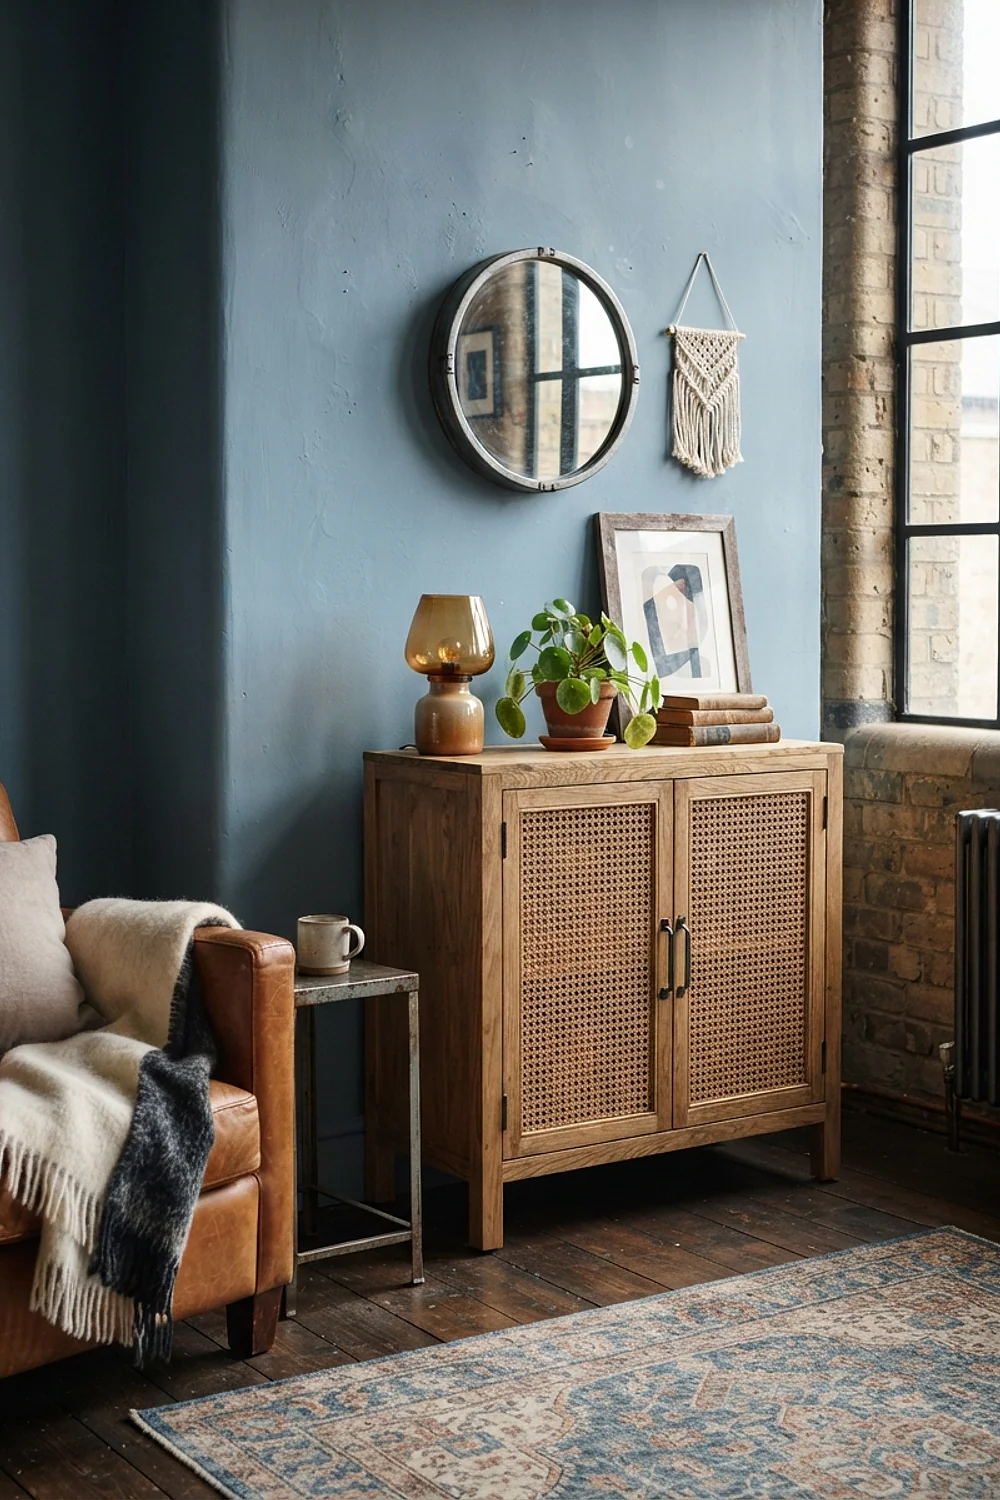
A sideboard 30 inches wide and 14 inches deep with cane-woven doors hides cables, board games and spare remotes. The open weave lets light pass through, so it reads lighter than a solid wood door of the same size.
Cane suits rooms with a lot of hard surfaces, because it softens echo slightly. Keep it away from steam or a radiator, since dry heat can make the weave brittle over a few winters.
Small details, big impact
A small living room layout works when the numbers are right before the style is. These are the ones worth keeping on a sticky note:
- Main walkways: 30 to 36 inches wide, with 24 inches as the absolute minimum.
- Sofa to coffee table: 16 to 18 inches.
- Rug: 8-by-10 for a sofa plus chairs, with 8 to 12 inches of bare floor at the edges.
- Art and mirrors: center around 57 inches from the floor.
- Curtain rod: 4 to 6 inches under the ceiling.
Here’s the deal: cardboard and painter’s tape beat any floor plan app. Cut a box to a sofa’s footprint, lay it down, and walk around it with a laundry basket. If the basket scrapes, the piece is too big.
The order to place things
Order matters because each decision limits the next. Work through the room in this sequence:
- Mark the walkways with tape first, since they can’t move.
- Place the sofa, then the rug under its front legs.
- Add the coffee table and the single extra seat.
- Put storage on the shortest wall.
- Finish with three layers of light and one mirror.
Moving the sofa last is the mistake that forces a second round of rearranging. Start with the biggest object and let everything else answer to it.
Making it flow between rooms
A small living room layout feels larger when it connects to the rooms around it. Repeat one wood tone, such as oak on the console, the dining chairs and a picture frame, and the eye reads a single sequence instead of separate boxes.
Keep wall colors in the same family from room to room. Room colors that jump from sage to terracotta at a doorway shrink each room, while a shared base with one shifting accent lets the whole apartment breathe.
If a patio or balcony sits off the living room, carry a little backyard decoration inside, like a woven outdoor rug or a lantern on the console. It pulls the view in and gives the glass doors a purpose.
And keep flooring continuous wherever possible. A threshold strip at every doorway is a visual line, and every line makes the room read smaller.
Start with the sofa wall
A small living room layout rewards patience more than budget. Fix the biggest piece first, keep the walkways clear, and let light, color and storage fall into place around it.
Save or pin this list so it’s handy when you’re ready to start. Begin by measuring the sofa wall and taping out a 30-inch walkway before buying anything.
Frequently asked questions
What is the best small living room layout for a narrow rectangular room?
In a narrow rectangle, the best small living room layout puts the sofa on one long wall and a single swivel chair or two slim chairs opposite it. Keep a 30-inch path along one side, and use a round coffee table so nobody catches a corner.
Should furniture go against the walls in a small living room?
Not always. Pulling a sofa even 4 to 6 inches off the wall lets the edge read as a floating shape instead of a flat block, and it gives cables and curtains room to hang. In very tight rooms, though, keep shallow pieces like bookcases flush.
Can I use a sectional in a small living room?
Yes, if the room is at least 10 by 12 feet and the sectional is under about 85 by 60 inches with a narrow chaise. In smaller rooms a sectional swallows the walkway. A loveseat plus a swivel chair is usually the safer bet.
How do I make a small living room feel taller?
Hang curtains 4 to 6 inches below the ceiling, choose tall narrow art, and paint the ceiling a half-strength version of the wall color. Raised legs on the sofa and chairs also open the sightline across the floor.